
The plan

EVERYTHING WE KNOW,  
IN ONE PLACE

Drawings, costs, timeline and risks. Nothing here is final — this is what the design work shows today.

Luteyn Architecture Ltd. · Option E · June 10, 2026

Plans & drawings

See theFull Plans

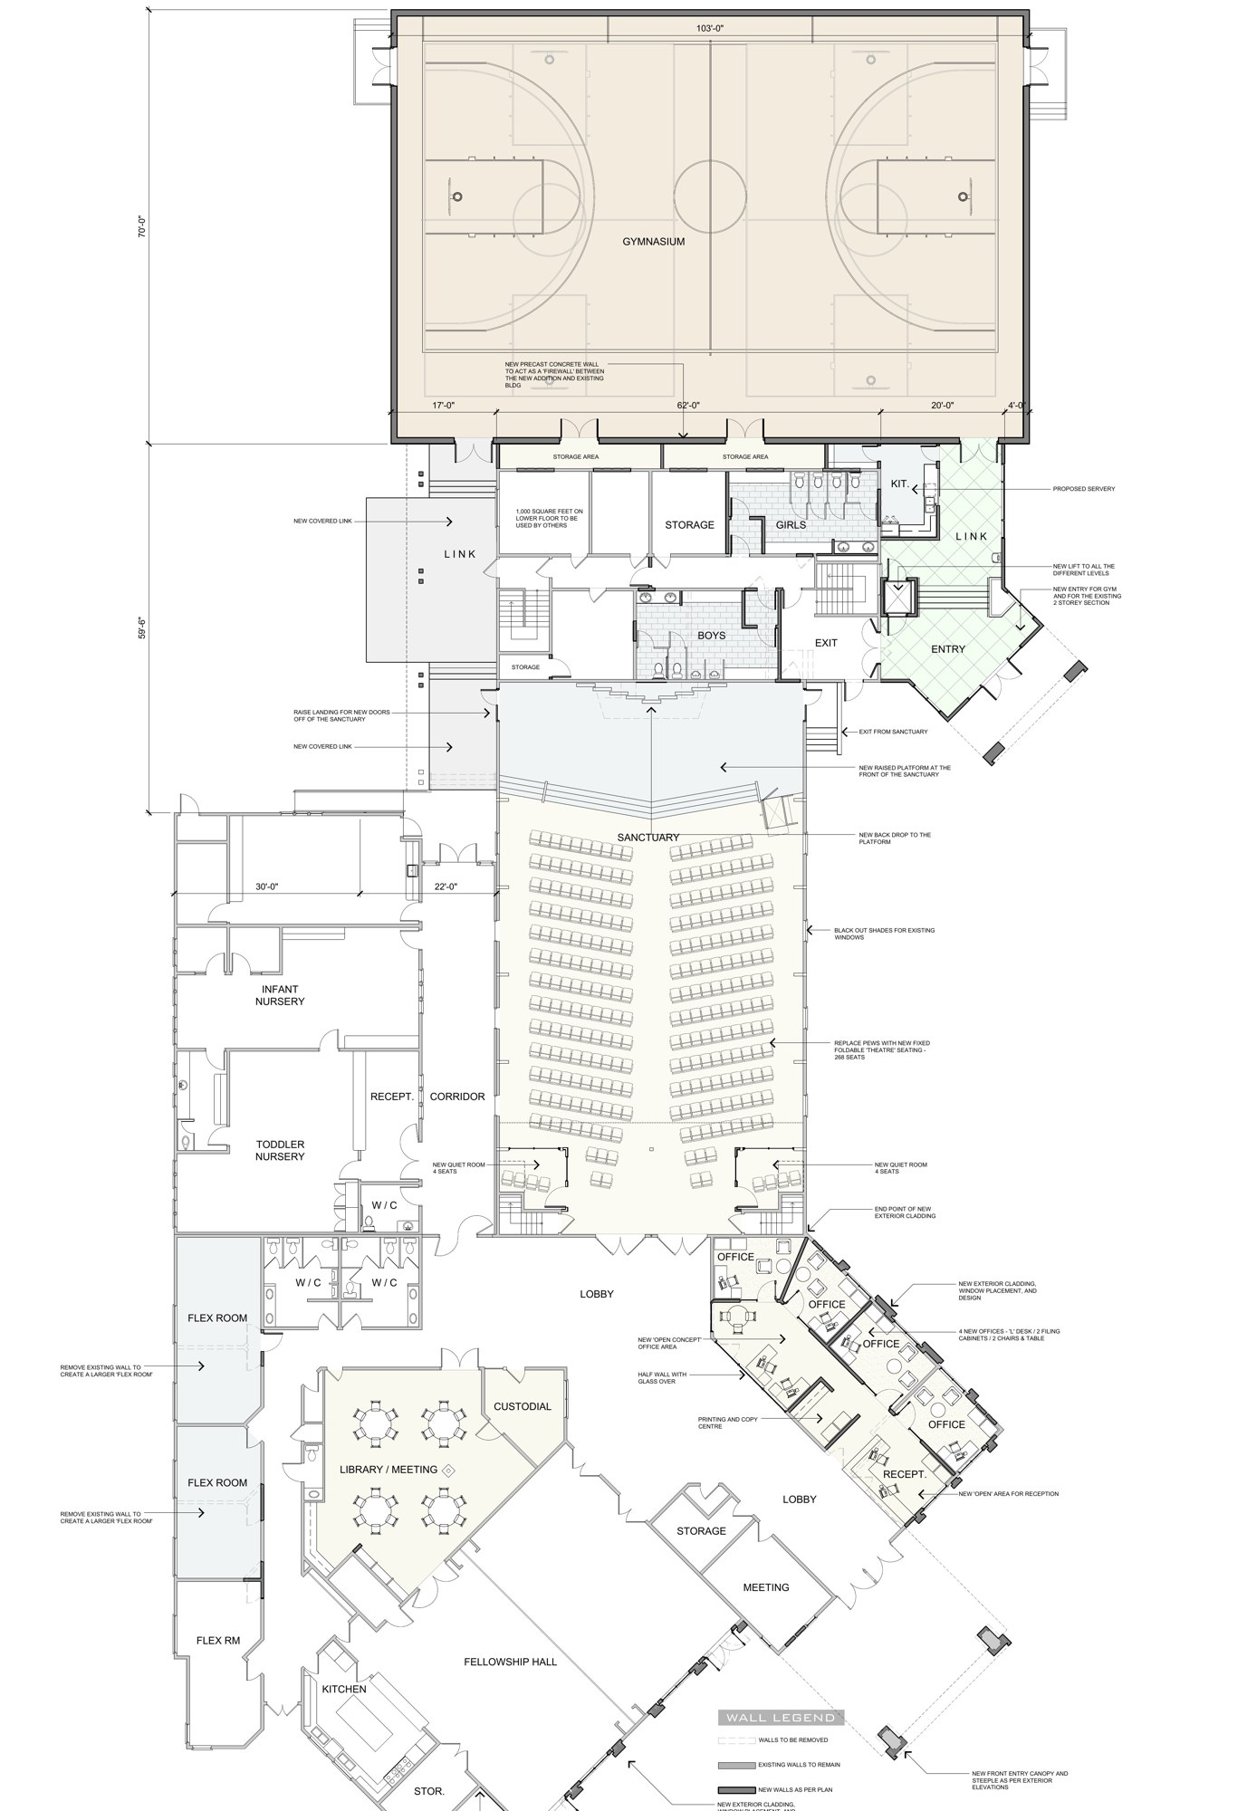
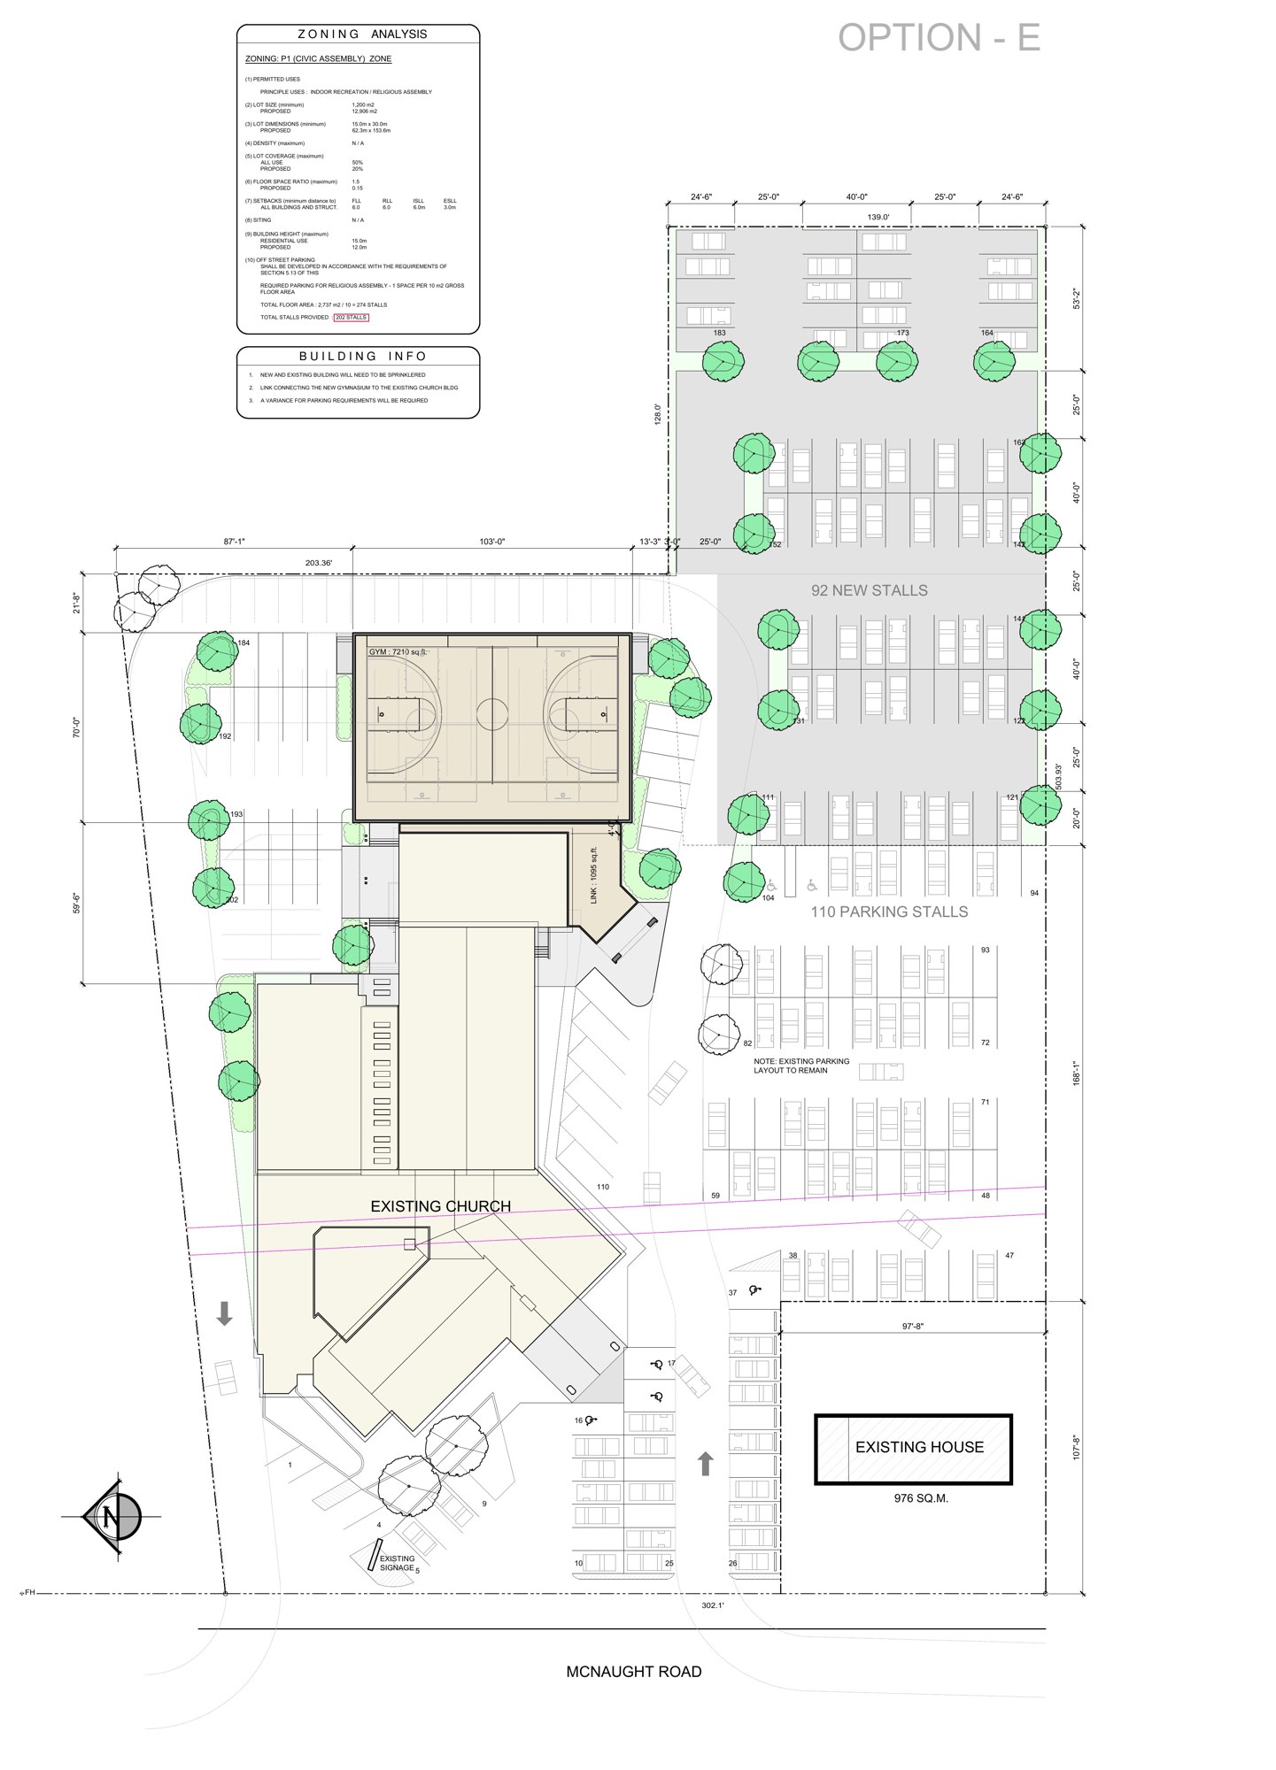
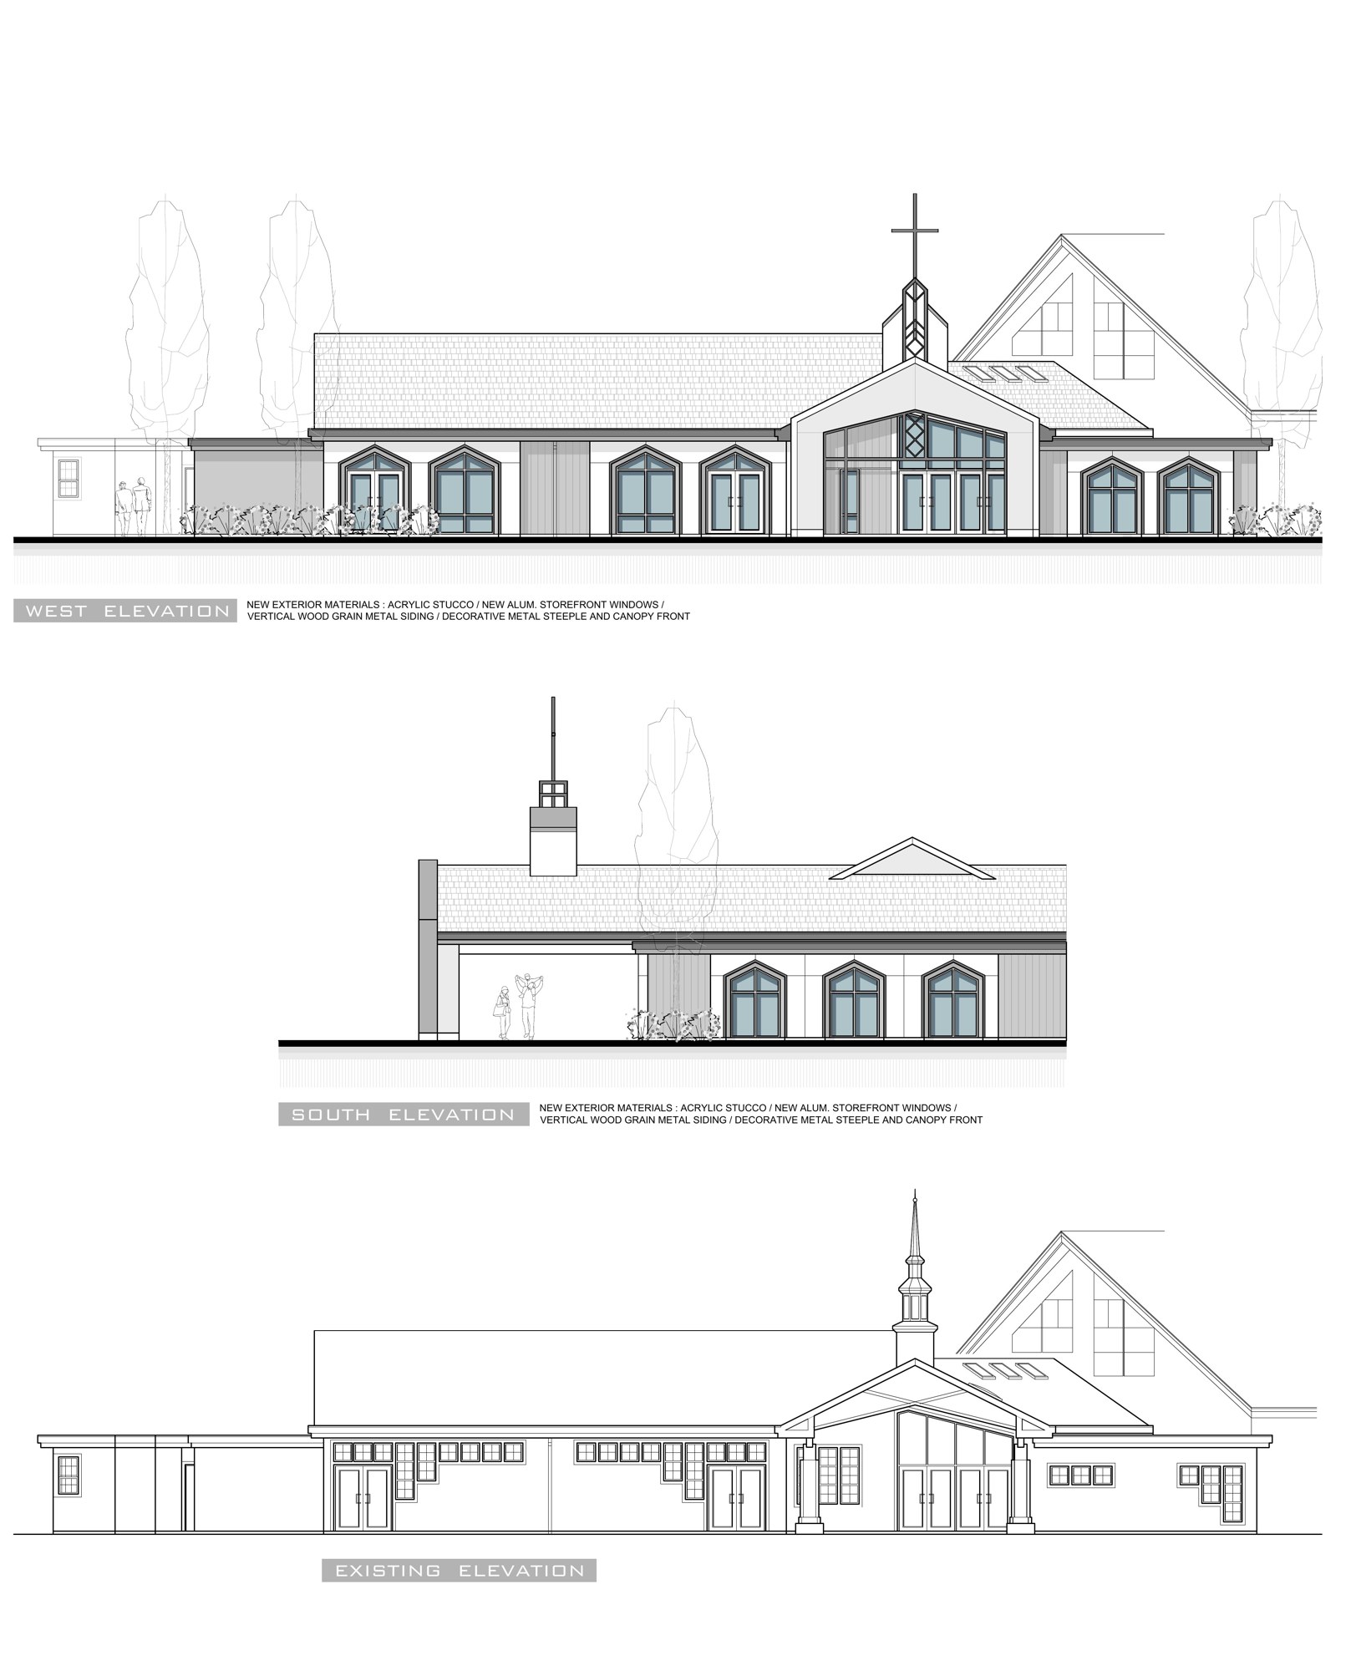
The set includes the proposed site plan, gymnasium, sanctuary updates, offices and elevations. These remain preliminary and will keep developing with congregational input and engineering.
Download Plans PDF — 3.1 MB
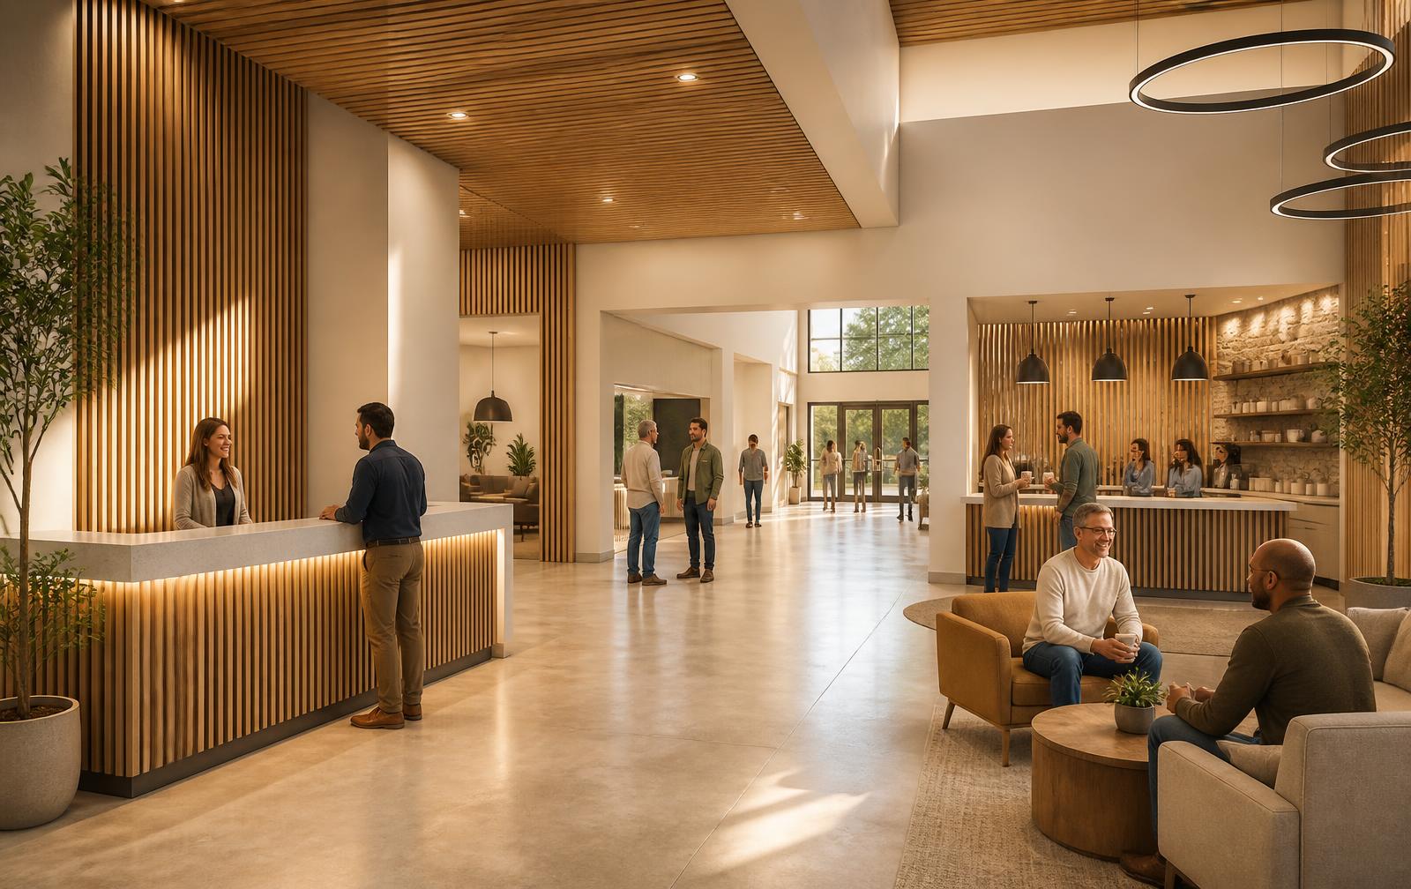
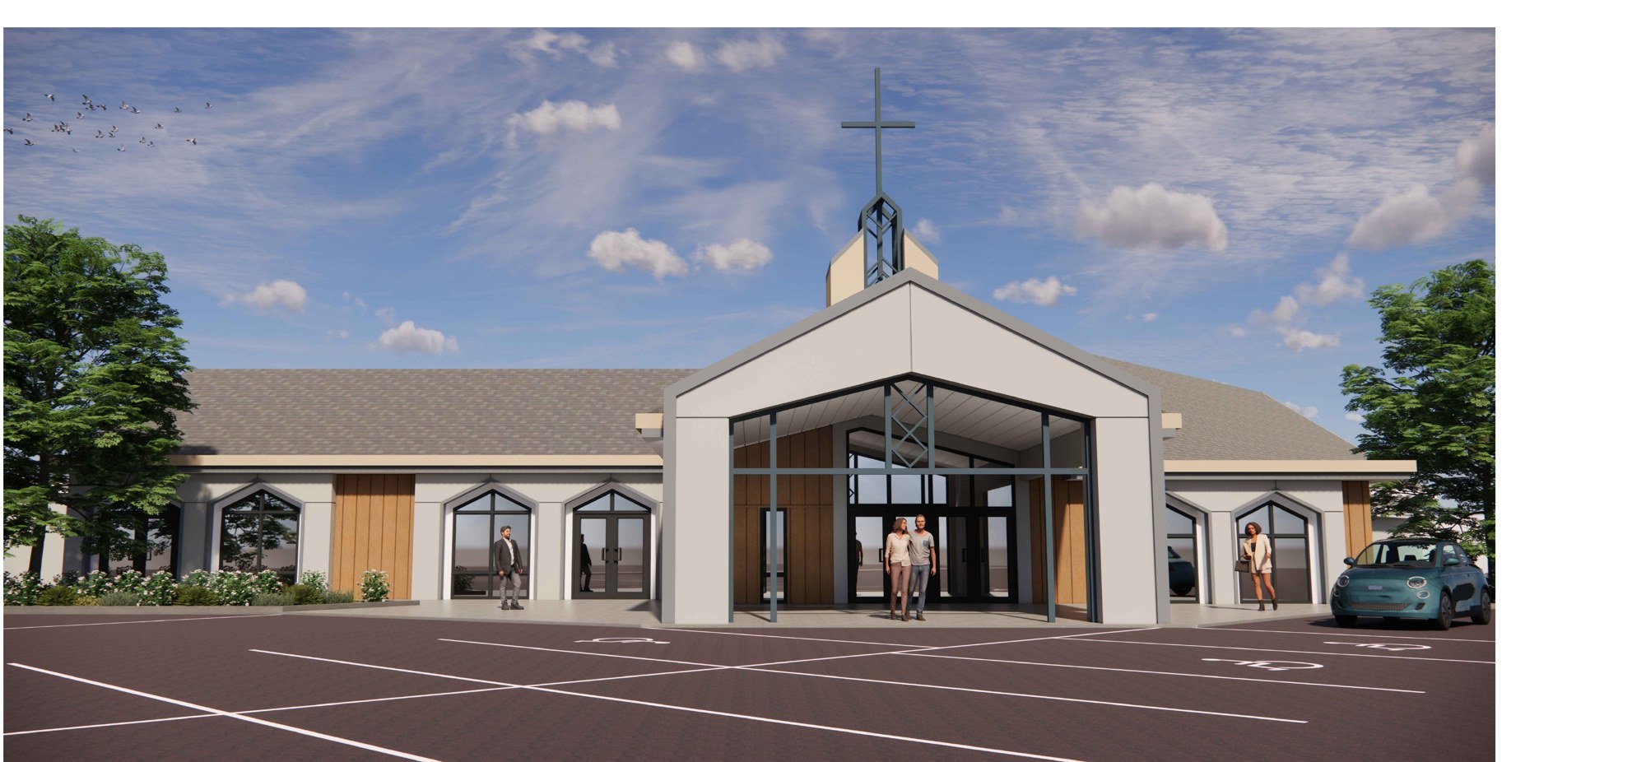
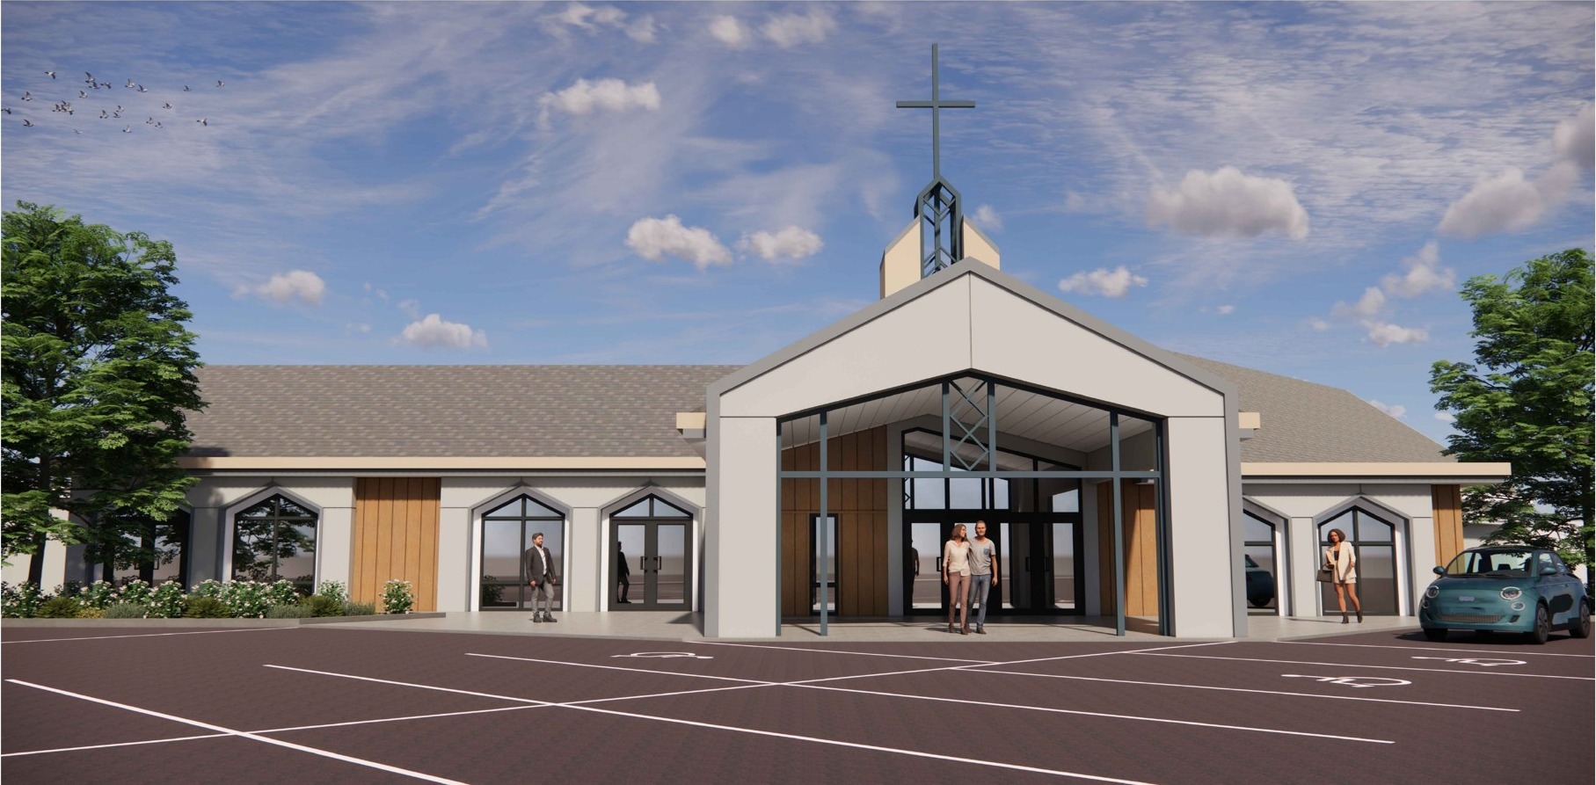
Proposed entrance rendering
West, south & existing elevations
Floor plan — gym, link, sanctuary & offices
Site plan — parking & zoning analysis

In the details

What the DrawingsSpecify

Rendering of the proposed entrance detail

Project overview

Scope ofWork

The proposed work touches every part of the building so the ministry can keep growing for decades. Filter the timeline by ministry impact or construction phase.

Download Scope Summary PDF — 2 pages, key points & timeline

8 areas of impact

  1. Ready by Late 2029

    New gymnasium

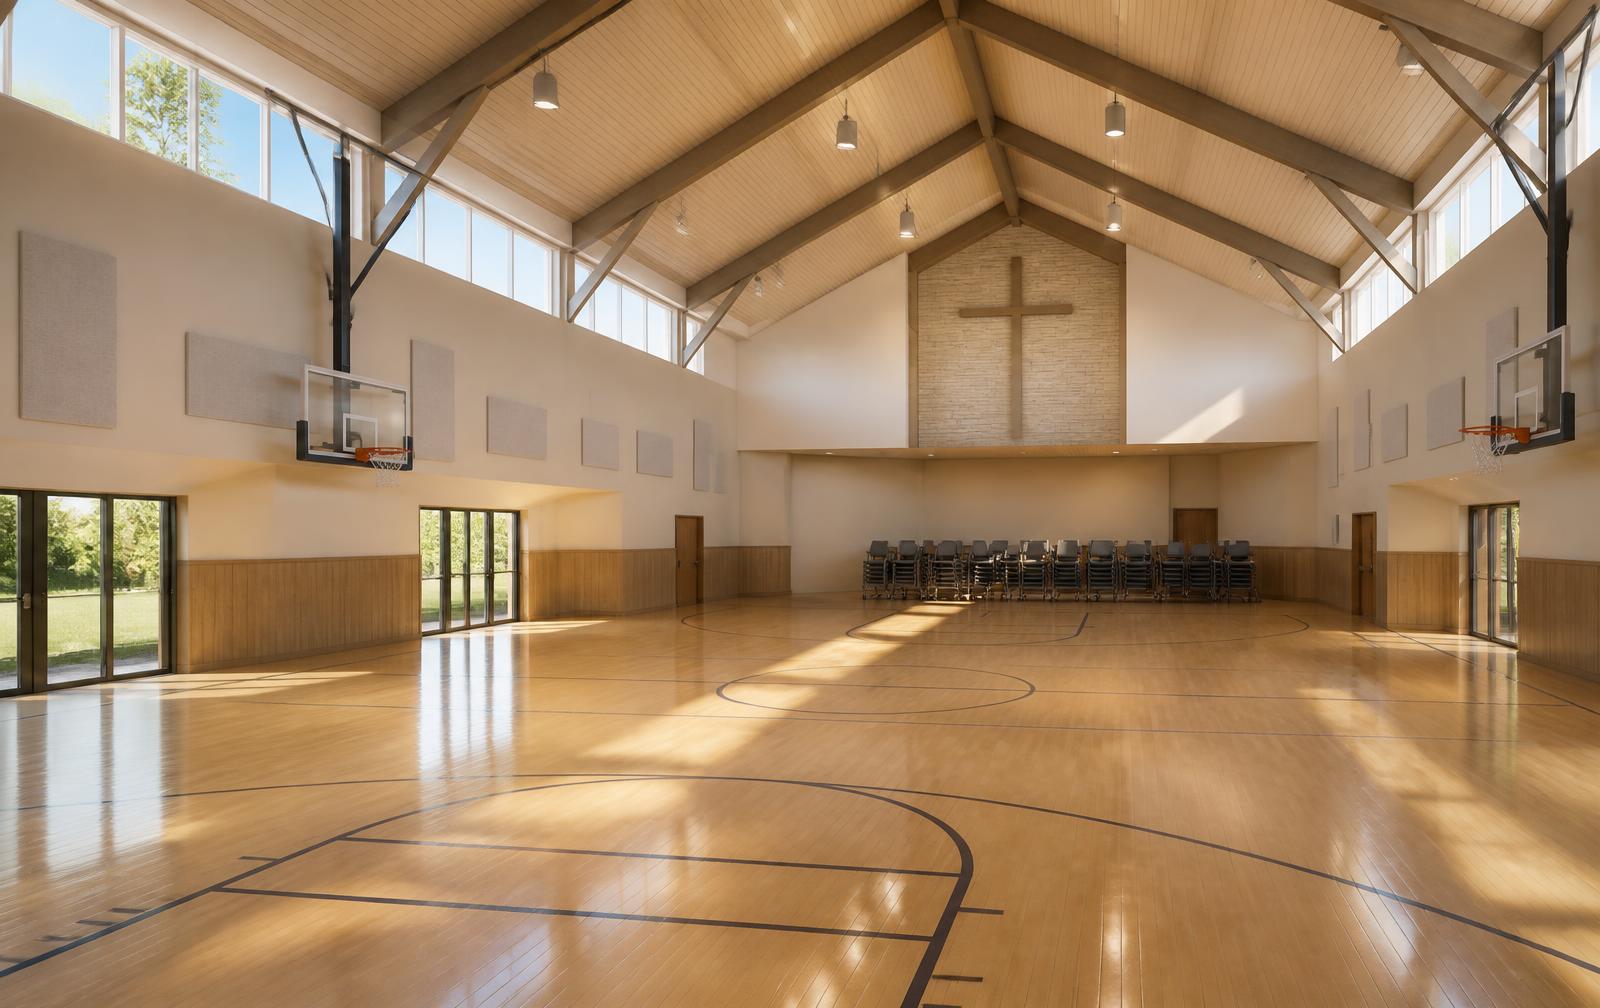
    A new gymnasium connected to the existing church through a covered link — designed first as a flexible ministry and community space.

    • Sports ministry
    • Youth programs
    • Community rentals
    • Family events
    • Camps
    • Community outreach
    • Large gatherings
  2. Ready by Late 2028

    Renovated sanctuary

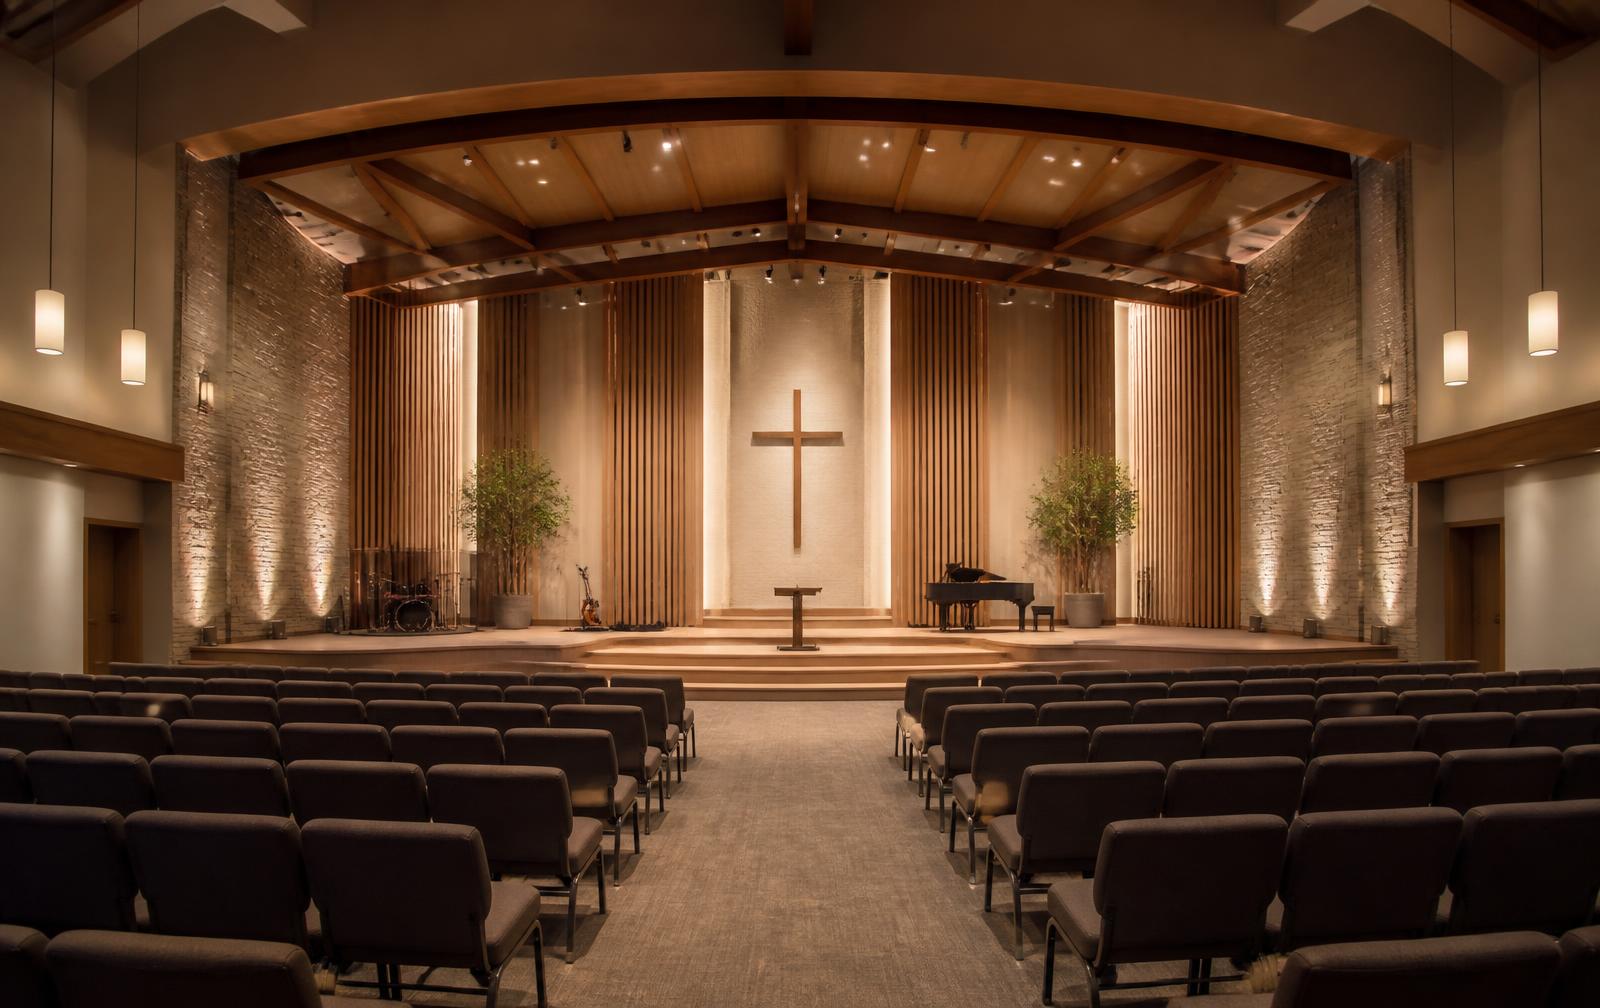
    New theatre-style seating, a larger platform, improved technology potential and accessibility improvements throughout.

    • Theatre-style seating
    • Larger platform
    • Improved technology potential
    • Accessibility improvements
  3. Ready by Late 2028

    New entrance & reception

    A warmer, clearer and more welcoming first impression, with improved reception and better gathering areas.

    • Improved reception
    • Better gathering areas
    • Better visitor experience
  4. Ready by Late 2028

    Larger flex & meeting rooms

    More adaptable spaces that can change with the ministry using them.

    • Bible studies
    • Counselling
    • Small groups
    • Meetings
    • Youth ministry
    • Community programs
  5. Ready by Late 2028

    Offices

    Improved working and meeting spaces for those who care for our congregation day to day.

    • Pastoral care
    • Counselling
    • Administration
    • Volunteer coordination
    • Meetings
  6. Ready by Late 2028

    Accessibility

    A proposed lift and other accessibility improvements so that everyone can navigate and participate.

    • Proposed lift
    • Improved circulation
    • Barrier-free participation
  7. Ready by Late 2028

    East Wing

    Renovation of the East Wing to increase its potential for a larger Bethesda tenancy.

    • Expanded partnership potential
    • Renovated tenant space
  8. Ready by Late 2028

    Exterior modernization

    Modernizing the exterior while keeping it warm and inviting — communicating care, hospitality and excellence.

    • Updated cladding & entry
    • Improved site presence
    • Warmer first impression

Walk through it

Explore the ProposedSpaces

A Welcome You Can See From the Road

A Welcome You Can See From the Road

What's changing

A new gabled entry with a glass storefront, wood accents, a decorative metal steeple and a canopy over the doors. Inside, an open reception area, four new offices and a print centre replace the current tight arrangement.

Why it matters

The first thirty seconds of a visit shape everything after it. A clear, warm front door tells a first-time family they were expected.

By the numbers

What the DrawingsShow

New gymnasium

7,210 sq ft

103'-0" x 70'-0" — two cross-courts or one full court

Connecting link

1,095 sq ft

Covered, indoor link from the gym to the existing church

Sanctuary seating

268 seats

Pews replaced with fixed foldable theatre seating, plus two quiet rooms (4 seats each)

New parking stalls

92 new

202 stalls total on site; a parking variance would be required

Site area

12,906 m²

P1 Civic Assembly zoning; 20% lot coverage proposed (50% permitted)

Total floor area

2,737 m²

Existing church, new gym, link and support spaces combined
Rendering of the proposed gymnasium interior

Timeline

How This CouldUnfold

Design drawings for discussion. Details will continue to develop through detailed design and permitting.

Luteyn Architecture Ltd. · Option E · June 10, 2026

1

Phase 01

Early 2027

  • Congregational approval
  • Detailed design
  • Fundraising launch
Early 2027 — proposed work at Cornerstone CRC
2

Phase 02

2027–2028

  • Permits / rezoning
  • Fundraising campaign continues
2027–2028 — proposed work at Cornerstone CRC
3

Phase 03

Early 2028

  • Site preparation
  • Church renovation construction begins
Early 2028 — proposed work at Cornerstone CRC
4

Phase 04

Late 2028

  • Church renovations completed
Late 2028 — proposed work at Cornerstone CRC
5

Phase 05

Early 2029

  • Gym construction begins
Early 2029 — proposed work at Cornerstone CRC
6

Phase 06

Late 2029

  • Gym construction completed
  • Grand opening
Late 2029 — proposed work at Cornerstone CRC

Timeline is preliminary and subject to congregational approval, fundraising, permitting, financing and construction conditions.

Counting the cost

Faith and Arithmetic,In the Same Room

Preliminary financials, what the campaign would ask of us, and the many ways to be part of it.

Total estimated project

$5,000,000

Fundraising target

$2,250,000

Proposed mortgage increase

$2,000,000

Estimated monthly payment

$10,673

Where the money would come from

Fundraising (congregation & community)$2,250,000
Proposed mortgage increase$2,000,000
Reserves, existing funds & other sources$750,000

What it means for us

Current mortgage
$491,000
Estimated annual payments
$128,076
Fundraising window
2–3 years
Roughly per giving member
$8,000 over the campaign
Current giving per member
$2,992 / year
Committed to date
Not yet reported

All figures are preliminary estimates prepared for congregational discussion. Estimated mortgage payments include principal and interest. Nothing on this page represents a final or approved cost.

Fundraising

BuildingTogether

Estimated fundraising requirement

$2,250,000

Proposed campaign length: 2–3 years.

For context only

$8,000 per member

This is what the requirement would represent if divided evenly. Current giving is approximately $2,992 per member.

Giving will look different for every person and family. No individual amount is being requested or expected through this illustration.

Ways to participate

Everyone's Part MayLook Different

Should Cornerstone move forward, participation could take many forms. Financial participation is only one of them.

Financial

  • One-time gifts
  • Monthly giving
  • Major gifts
  • Legacy giving
  • Business sponsorship
  • Matching gifts

Non-financial

  • Prayer
  • Volunteering
  • Offering your expertise
  • Supporting the campaign
  • Encouraging others

Honest risks

What CouldGo Differently

A project of this size naturally includes uncertainties. These are the ones we know of today.

Cornerstone leadership intends to communicate openly with the congregation as plans, costs and timelines develop.